More Space. Thoughtfully Designed.
Expand the possibilities of your home with a thoughtfully planned addition that complements its architecture and supports the way you live.
A Natural Extension of Your Home.
Whether you're creating room for a growing family, expanding your living areas, or reimagining your home's layout, we approach every addition with careful consideration for design, functionality, and the existing structure.
More Room for What Matters.
Primary Suite Additions
Create a private retreat with thoughtfully planned bedrooms, bathrooms, and personal spaces.
Living Space Expansions
Expand kitchens, family rooms, and gathering areas to create more comfortable and functional living environments.
Second-Story & Multi-Room Additions
Explore opportunities to expand your home's footprint or add another level while maintaining a cohesive architectural design.
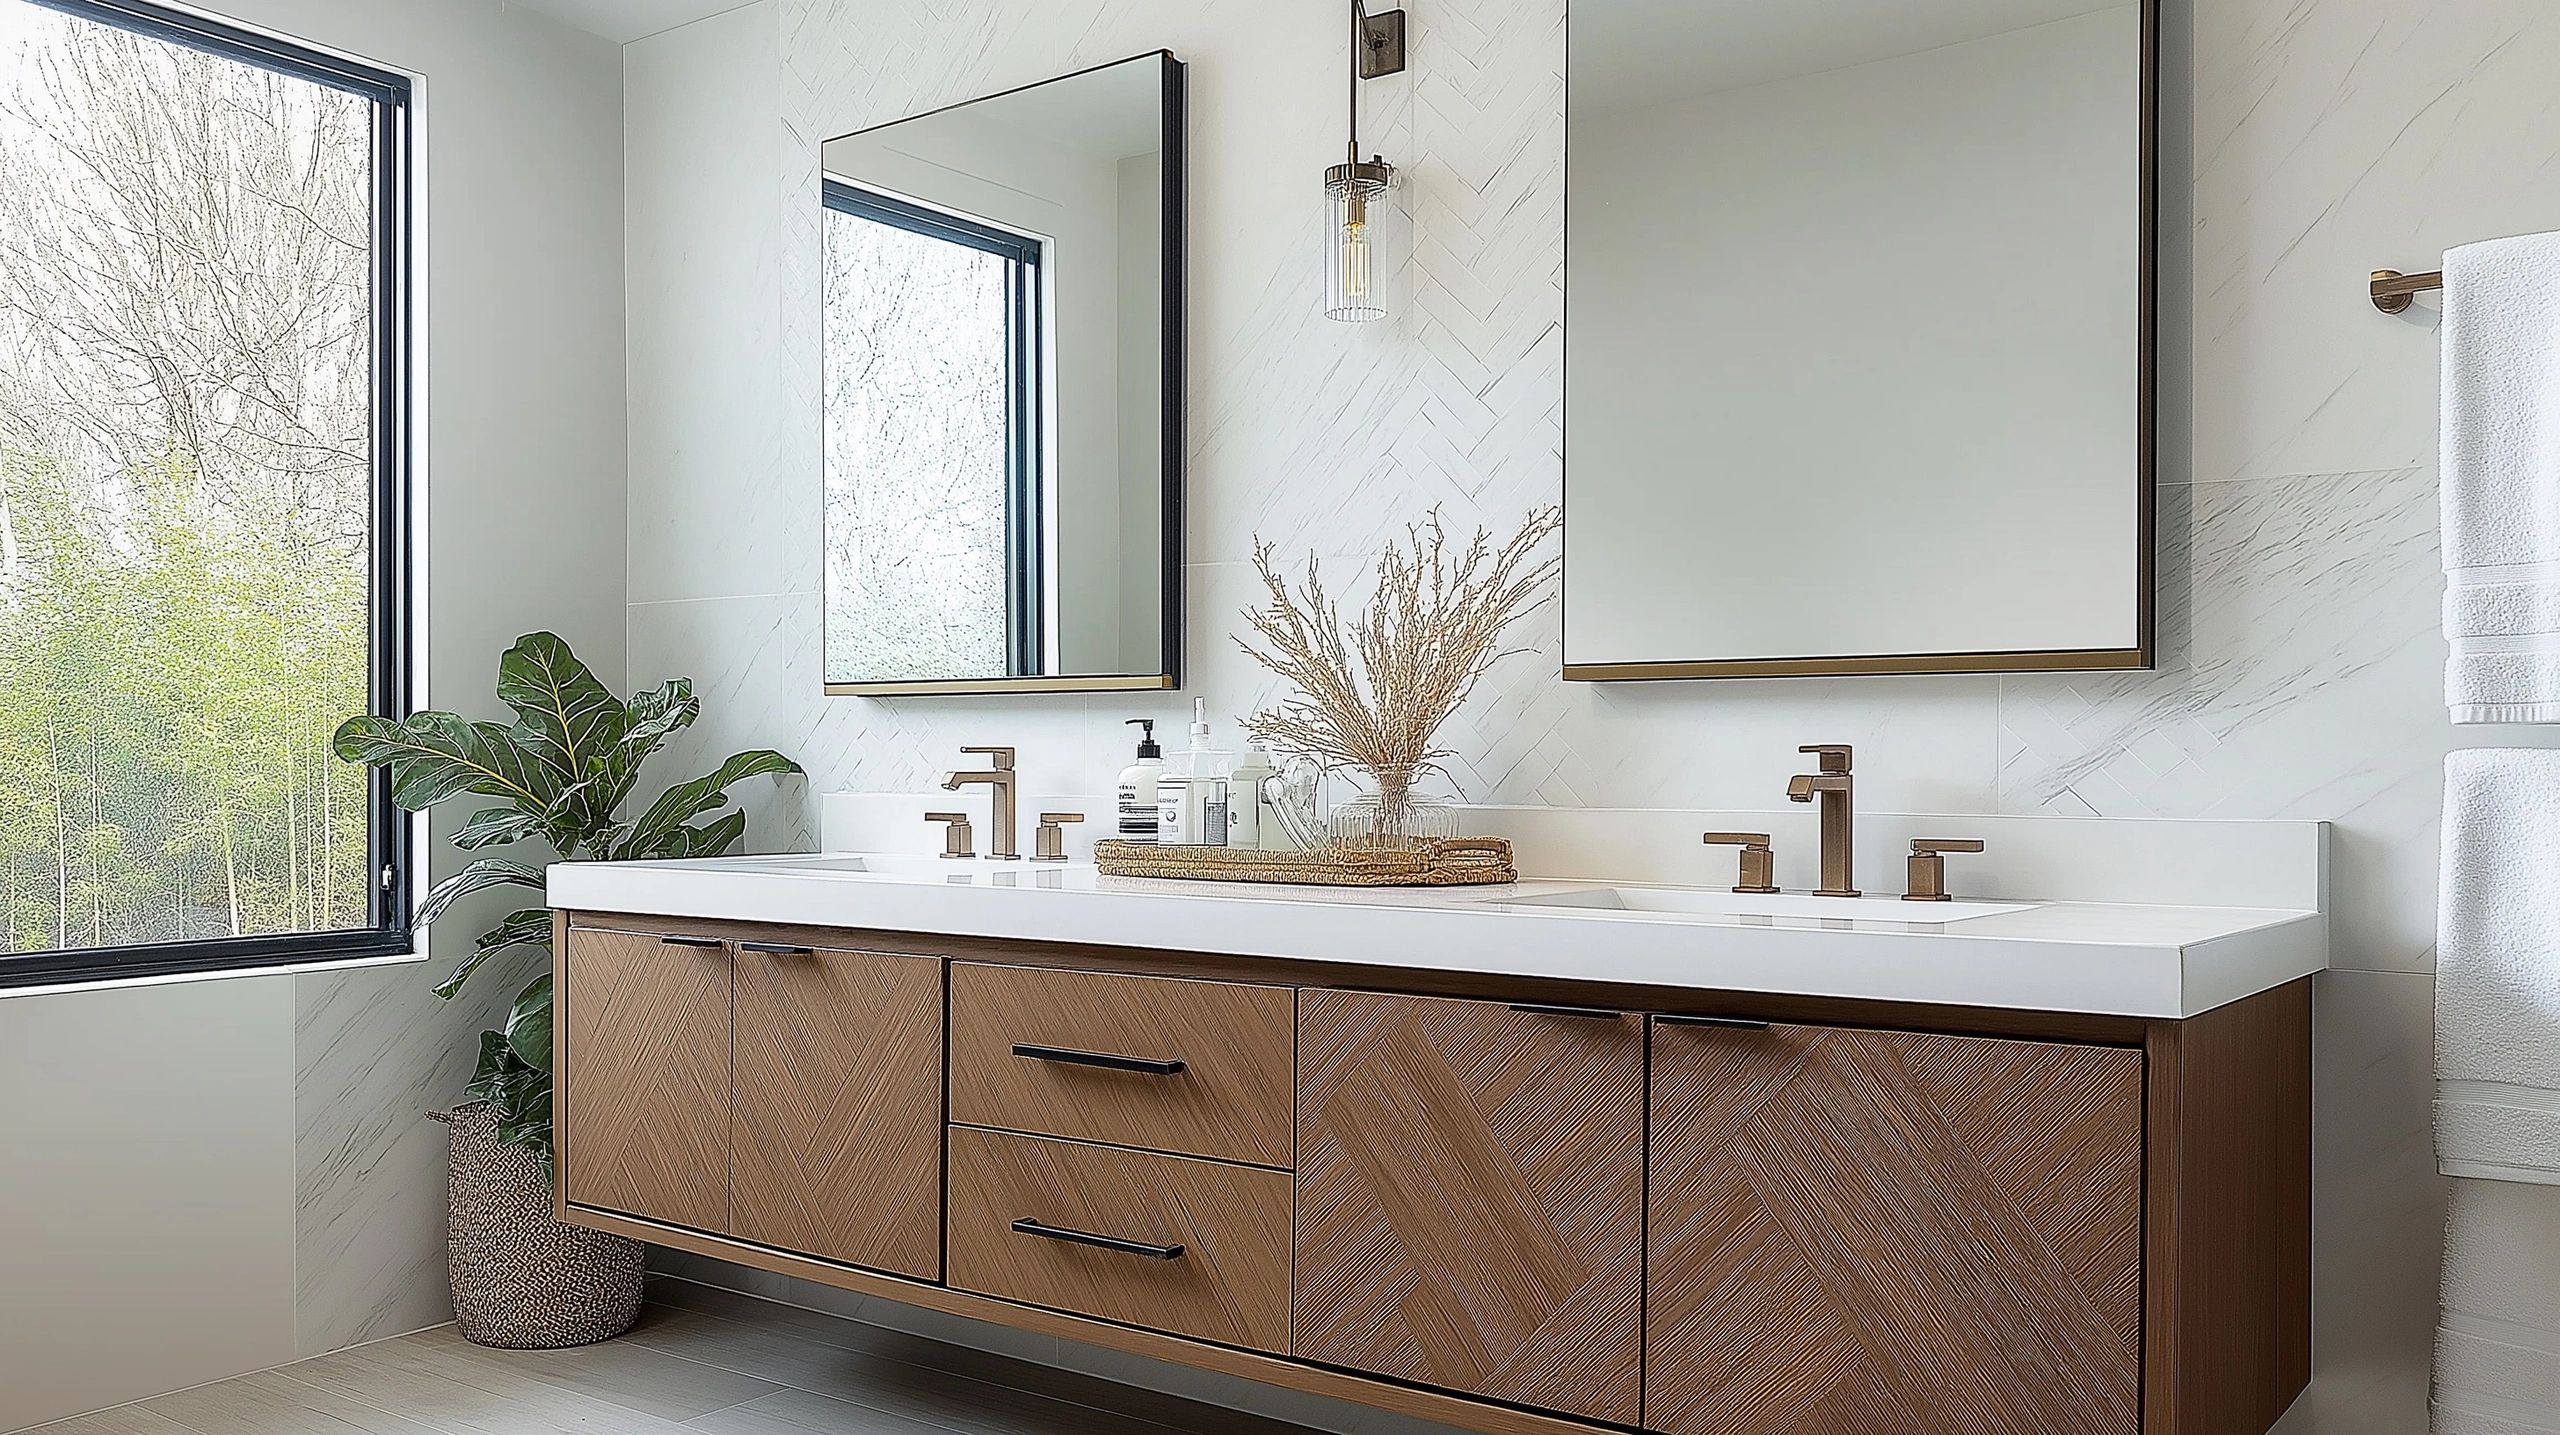

A Clear Path From Vision to Completion.
- Discovery
We discuss your goals, existing home, desired spaces, timeline, and investment expectations. - Planning & Design
We explore layout possibilities, architectural integration, and the relationship between new and existing spaces. - Project Development
We coordinate project details, specifications, pricing, and applicable permitting requirements. - Construction
We manage the building process with an emphasis on organization, communication, and craftsmanship. - Completion & Walkthrough
We review the completed work, address final details, and help you confidently move forward.
The Experience, in Our Clients' Words.
Planning Your Home Addition.
A few important considerations before expanding your home.
Every project begins with a discovery call. We'll discuss your goals, property, timeline, and investment expectations to better understand what you're looking to accomplish and determine the appropriate next steps.
Every home addition is different. Costs depend on the size, complexity, existing conditions, materials, and level of customization involved. We discuss investment expectations early to help determine whether your goals and anticipated budget are aligned before moving further into planning.
Timelines vary depending on project scope, design development, material selections, permitting, and construction requirements. During the planning process, we'll help establish a realistic schedule based on the specific details of your project.
We consider rooflines, exterior materials, architectural proportions, and interior transitions to help create an addition that feels like a natural extension of your home.
Most substantial home additions require architectural or construction drawings and applicable municipal approvals. Requirements vary depending on the scope of work, property conditions, zoning regulations, and local building requirements. We help coordinate the necessary planning and permitting process.
In many cases, homeowners can remain in their homes during portions of construction. However, this depends on the extent of the work, structural modifications, utility interruptions, access, and safety considerations. We'll discuss what to expect during planning so you can prepare accordingly.
Depending on your home's existing structure, foundation, zoning requirements, and overall feasibility, a second-story addition may be an option. We evaluate these considerations during planning to help determine whether expanding upward, outward, or a combination of both makes the most sense for your property.
We'll discuss your vision, property, project goals, anticipated investment, and timeline. It's an opportunity for both sides to understand the project and determine whether moving forward makes sense.
Not at all. Many homeowners contact us while they're still exploring ideas. Whether you have detailed drawings or simply a vision for your home, we can discuss where you are and what the next steps might involve.
If the project appears to be a good fit, we'll discuss the appropriate next step, which may include a site visit, additional project information, or further planning. There's no expectation that you make a decision during the call.
Your Next Project Starts With a Conversation.
Let's discuss your vision, explore what's possible, and identify the next steps.
Discuss Your Goals · Explore Your Options · Understand the Next Steps
© 2026 HomePro RX. All Rights Reserved.
This website uses cookies.
We use cookies to analyze website traffic and optimize your website experience. By accepting our use of cookies, your data will be aggregated with all other user data.